
Zach Groves
(505) 489-0116
(505) 489-0116
BEDS3
BATHS2 full
SQUARE FEET1,447
MLS#1111437
STATUSActive
PROPERTY TYPEResidential - Single Family
SUBDIVISIONWestern Hills
Property Description
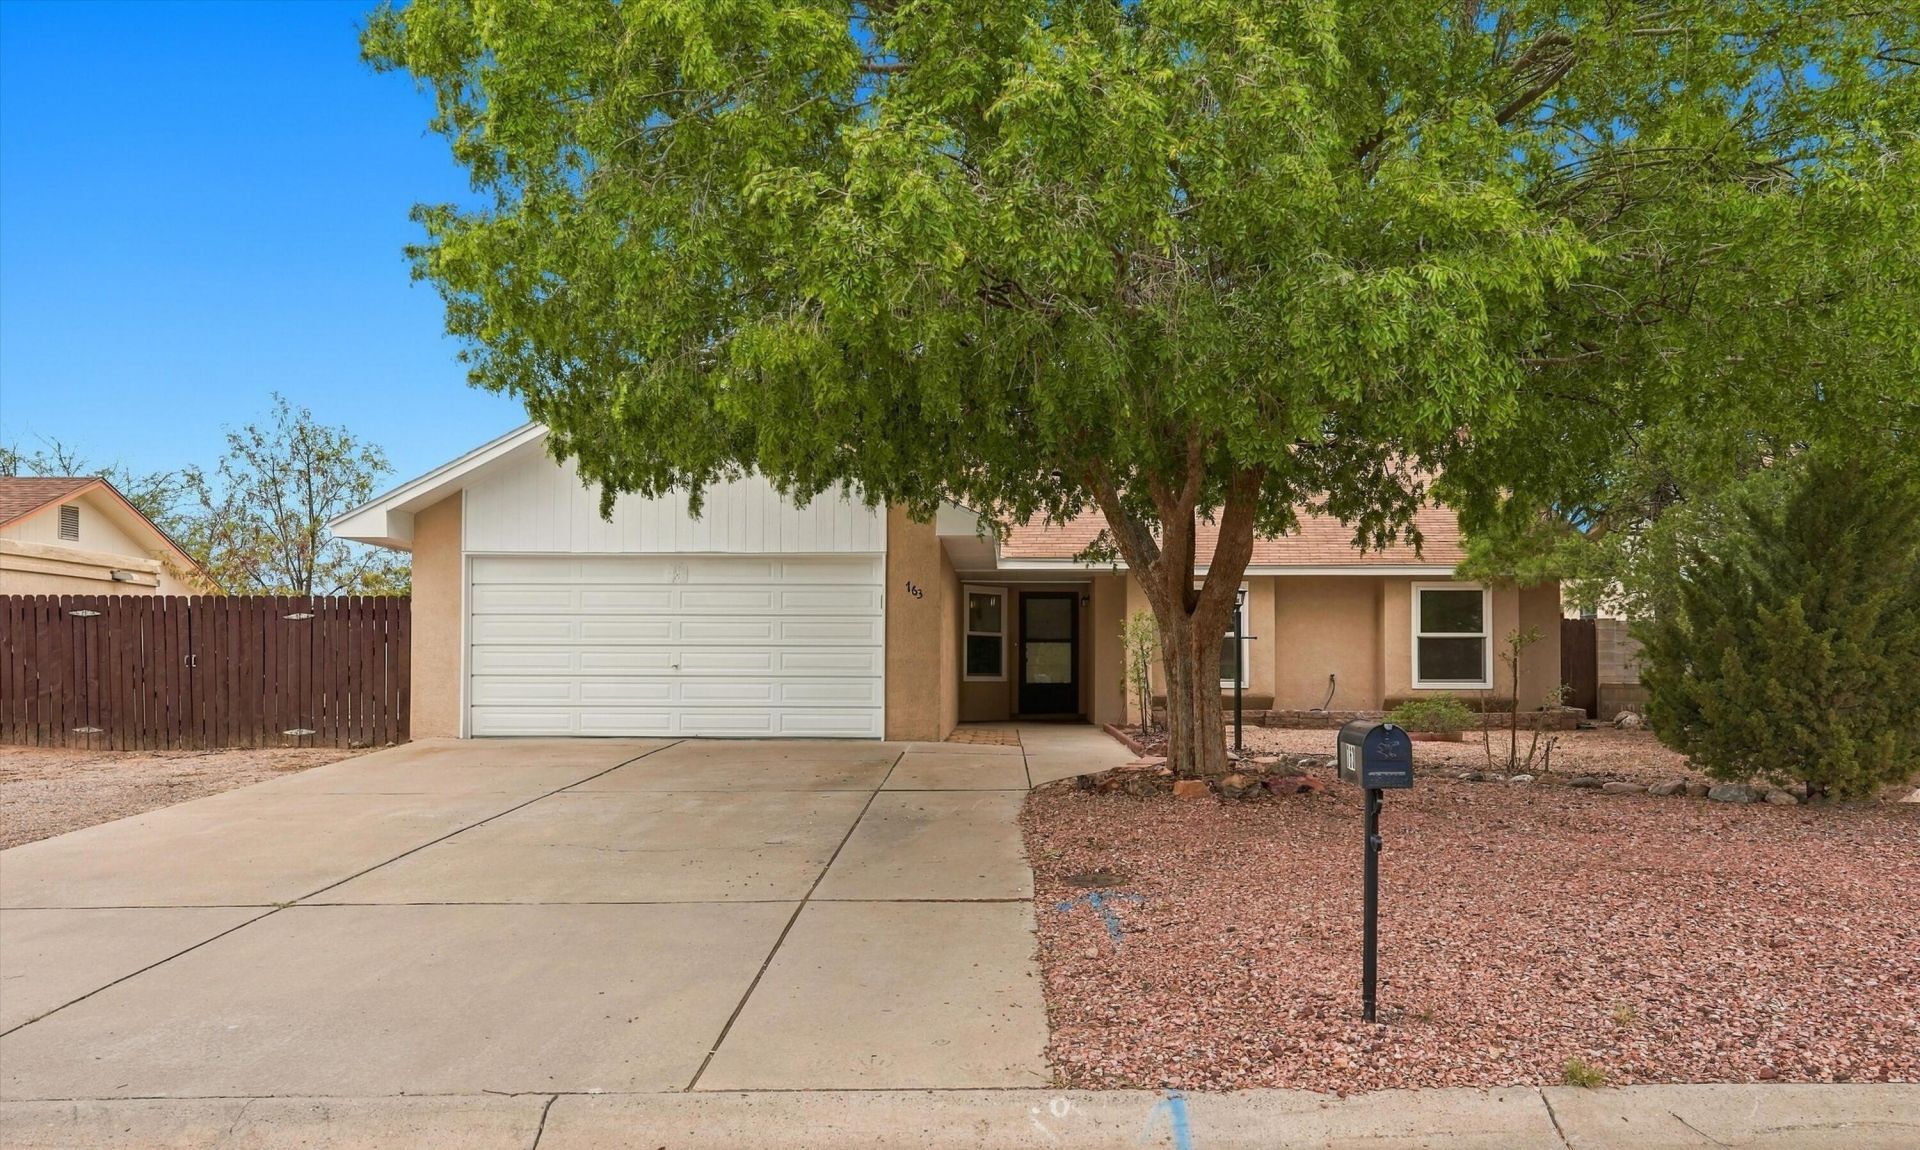
Discover effortless living in this beautifully refreshed 3-bedroom, 2-bathroom residence in Western Hills. Offering 1,447 square feet of comfortable single-level living, this inviting home blends timeless charm with thoughtful updates throughout. Fresh interior paint, newer windows, and new stucco paint create a bright, well-maintained feel, while tile and wood flooring add warmth and character. The spacious living area features a welcoming fireplace, complemented by a functional kitchen and comfortable primary suite with a full bath. Outside, enjoy a walled backyard with convenient side-yard access, offering flexibility for outdoor living and storage. Additional highlights include an attached 2-car garage, natural gas heating, new evaporative cooling, With no HOA and a desirable Rio Rancho location, this home offers comfort, convenience, and easy everyday living.
Property Features
Property Type: Residential - Single Family
Cooling: Evaporative Cooling
Fireplaces: 1
Garage: 2 car attached
Heating: Natural Gas
Lot Size: 0.21 Acres
Roof Type: Pitched, Shingle
Stories: 1.0
Taxes: $1,776
Year Built: 1988
Amenities
Main Level Primary
Private Yard
Feature Descriptions
Appliances: Built-In Electric Range, Dryer, Dishwasher, Refrigerator, Washer
Exterior: Frame
Fencing: Wall
Flooring: Tile, Wood
Laundry: Electric Dryer Hookup
Lot: Landscaped
Parcel#: 1011068409506
Parking: Attached, Garage
Parking Notes: Attached, Garage
Sewer: Public Sewer
Utilities: Electricity Connected, Natural Gas Connected, Sewer Connected, Water Connected
Water: Public
Window: Double Pane Windows, Insulated Windows
Local Schools
High School: Rio Rancho
Middle School: Lincoln
Elementary School: Martin L King Jr
Listed By / Shown By
Listed By
Agency Name: EXP Realty LLC
Agency Phone: (505) 554-3873
Shown By
Agent Name: Zach Groves
Agent Phone: (505) 489-0116
Agency Title: Coldwell Banker Legacy

Estimate Your Payment
Estimated Payment
$ 966.10 per month $723.31 Principal & Interest $148.00 Property Tax $94.79 Homeowner's InsuranceChange Payment Information
Privacy Policy / DMCA Notice / ADA Accessibility


This site is hosted, designed and copyright
© 1994 - 2026 by
Delta Media Group, Inc. -- Patent Pending --
763 Chaps Road Se | MLS# 1111437
This single family home located at 763 Chaps Road Se, Rio Rancho, NM 87124 is currently listed for sale with an asking price of $325,000. This property was built in 1988 and has 3 bedrooms and 2 full baths with 1447 sq. ft. Chaps Road Se is located in the Western Hills subdivision. Search Western Hills real estate on zgroves.cblegacy.com today.